Connect
The parent organization and two subsidiaries remain distinct.
 THE HUMANALIENS STUDIO
Meet the people. Discover their worlds.
Follow the spacecraft, scenes and ideas that connect them.
A film universe in development. Artwork and short motion studies are not final movie footage.
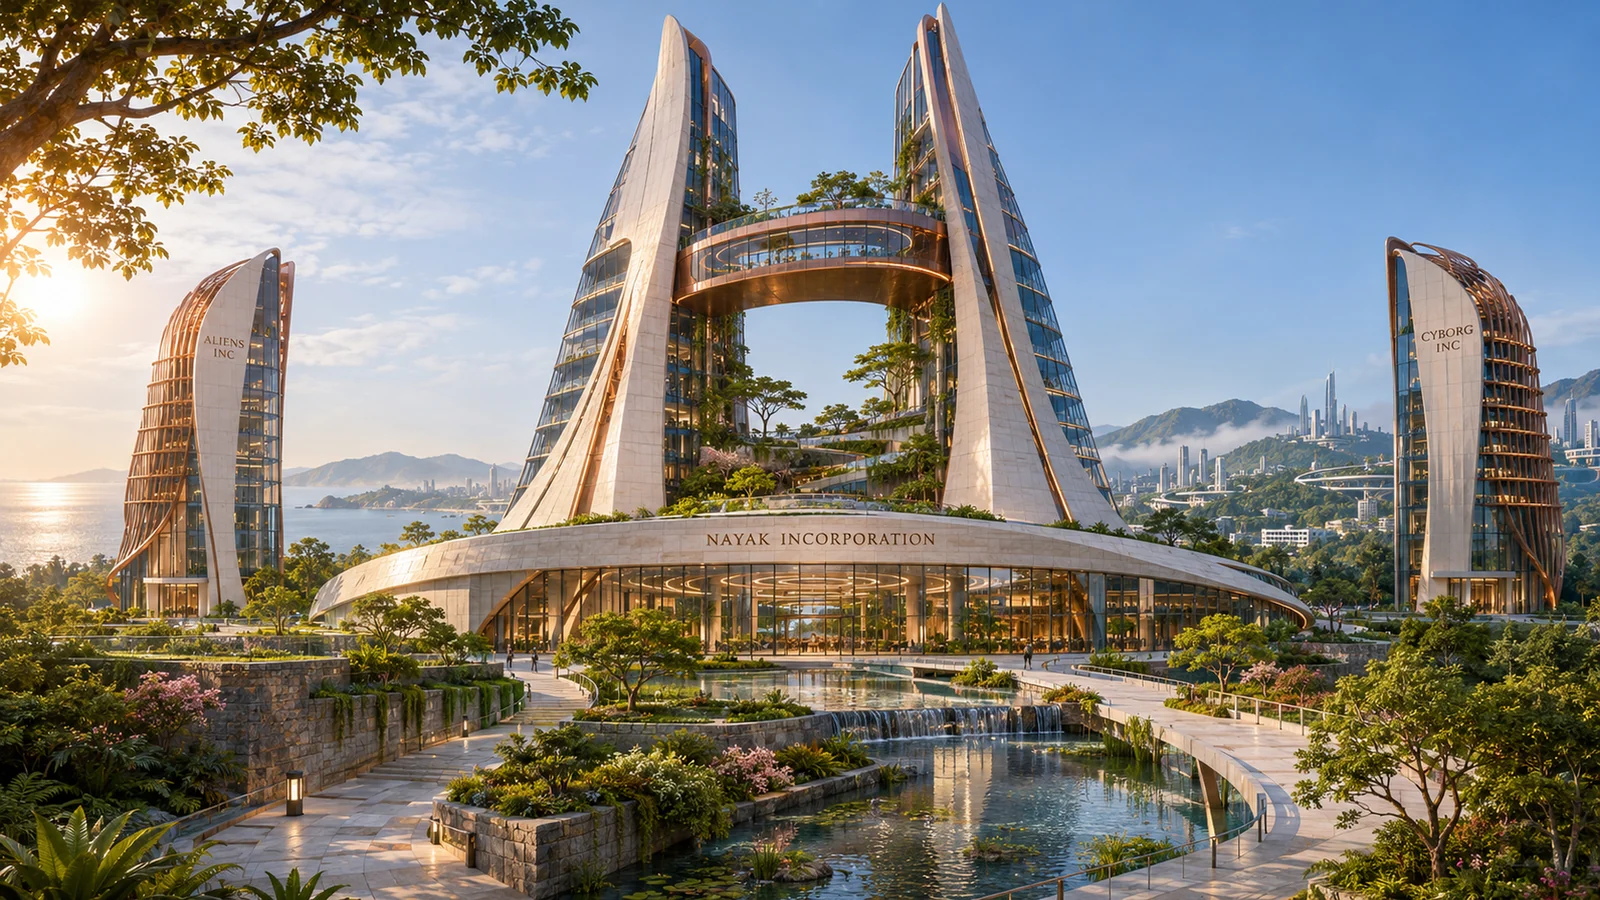
Build what people need. Leave room for everyone else.
A company campus inside a larger civilization
Working campus proposal / CG4008 artwork / Owner review pending
These 4 existing CG4008 views belong to nayak-hq. They are linked from their original studio files, not newly generated by this page. Review labels, native dimensions and upscale history remain visible. The older context gallery and schematic are kept separately.
Open the owning studio collection ↗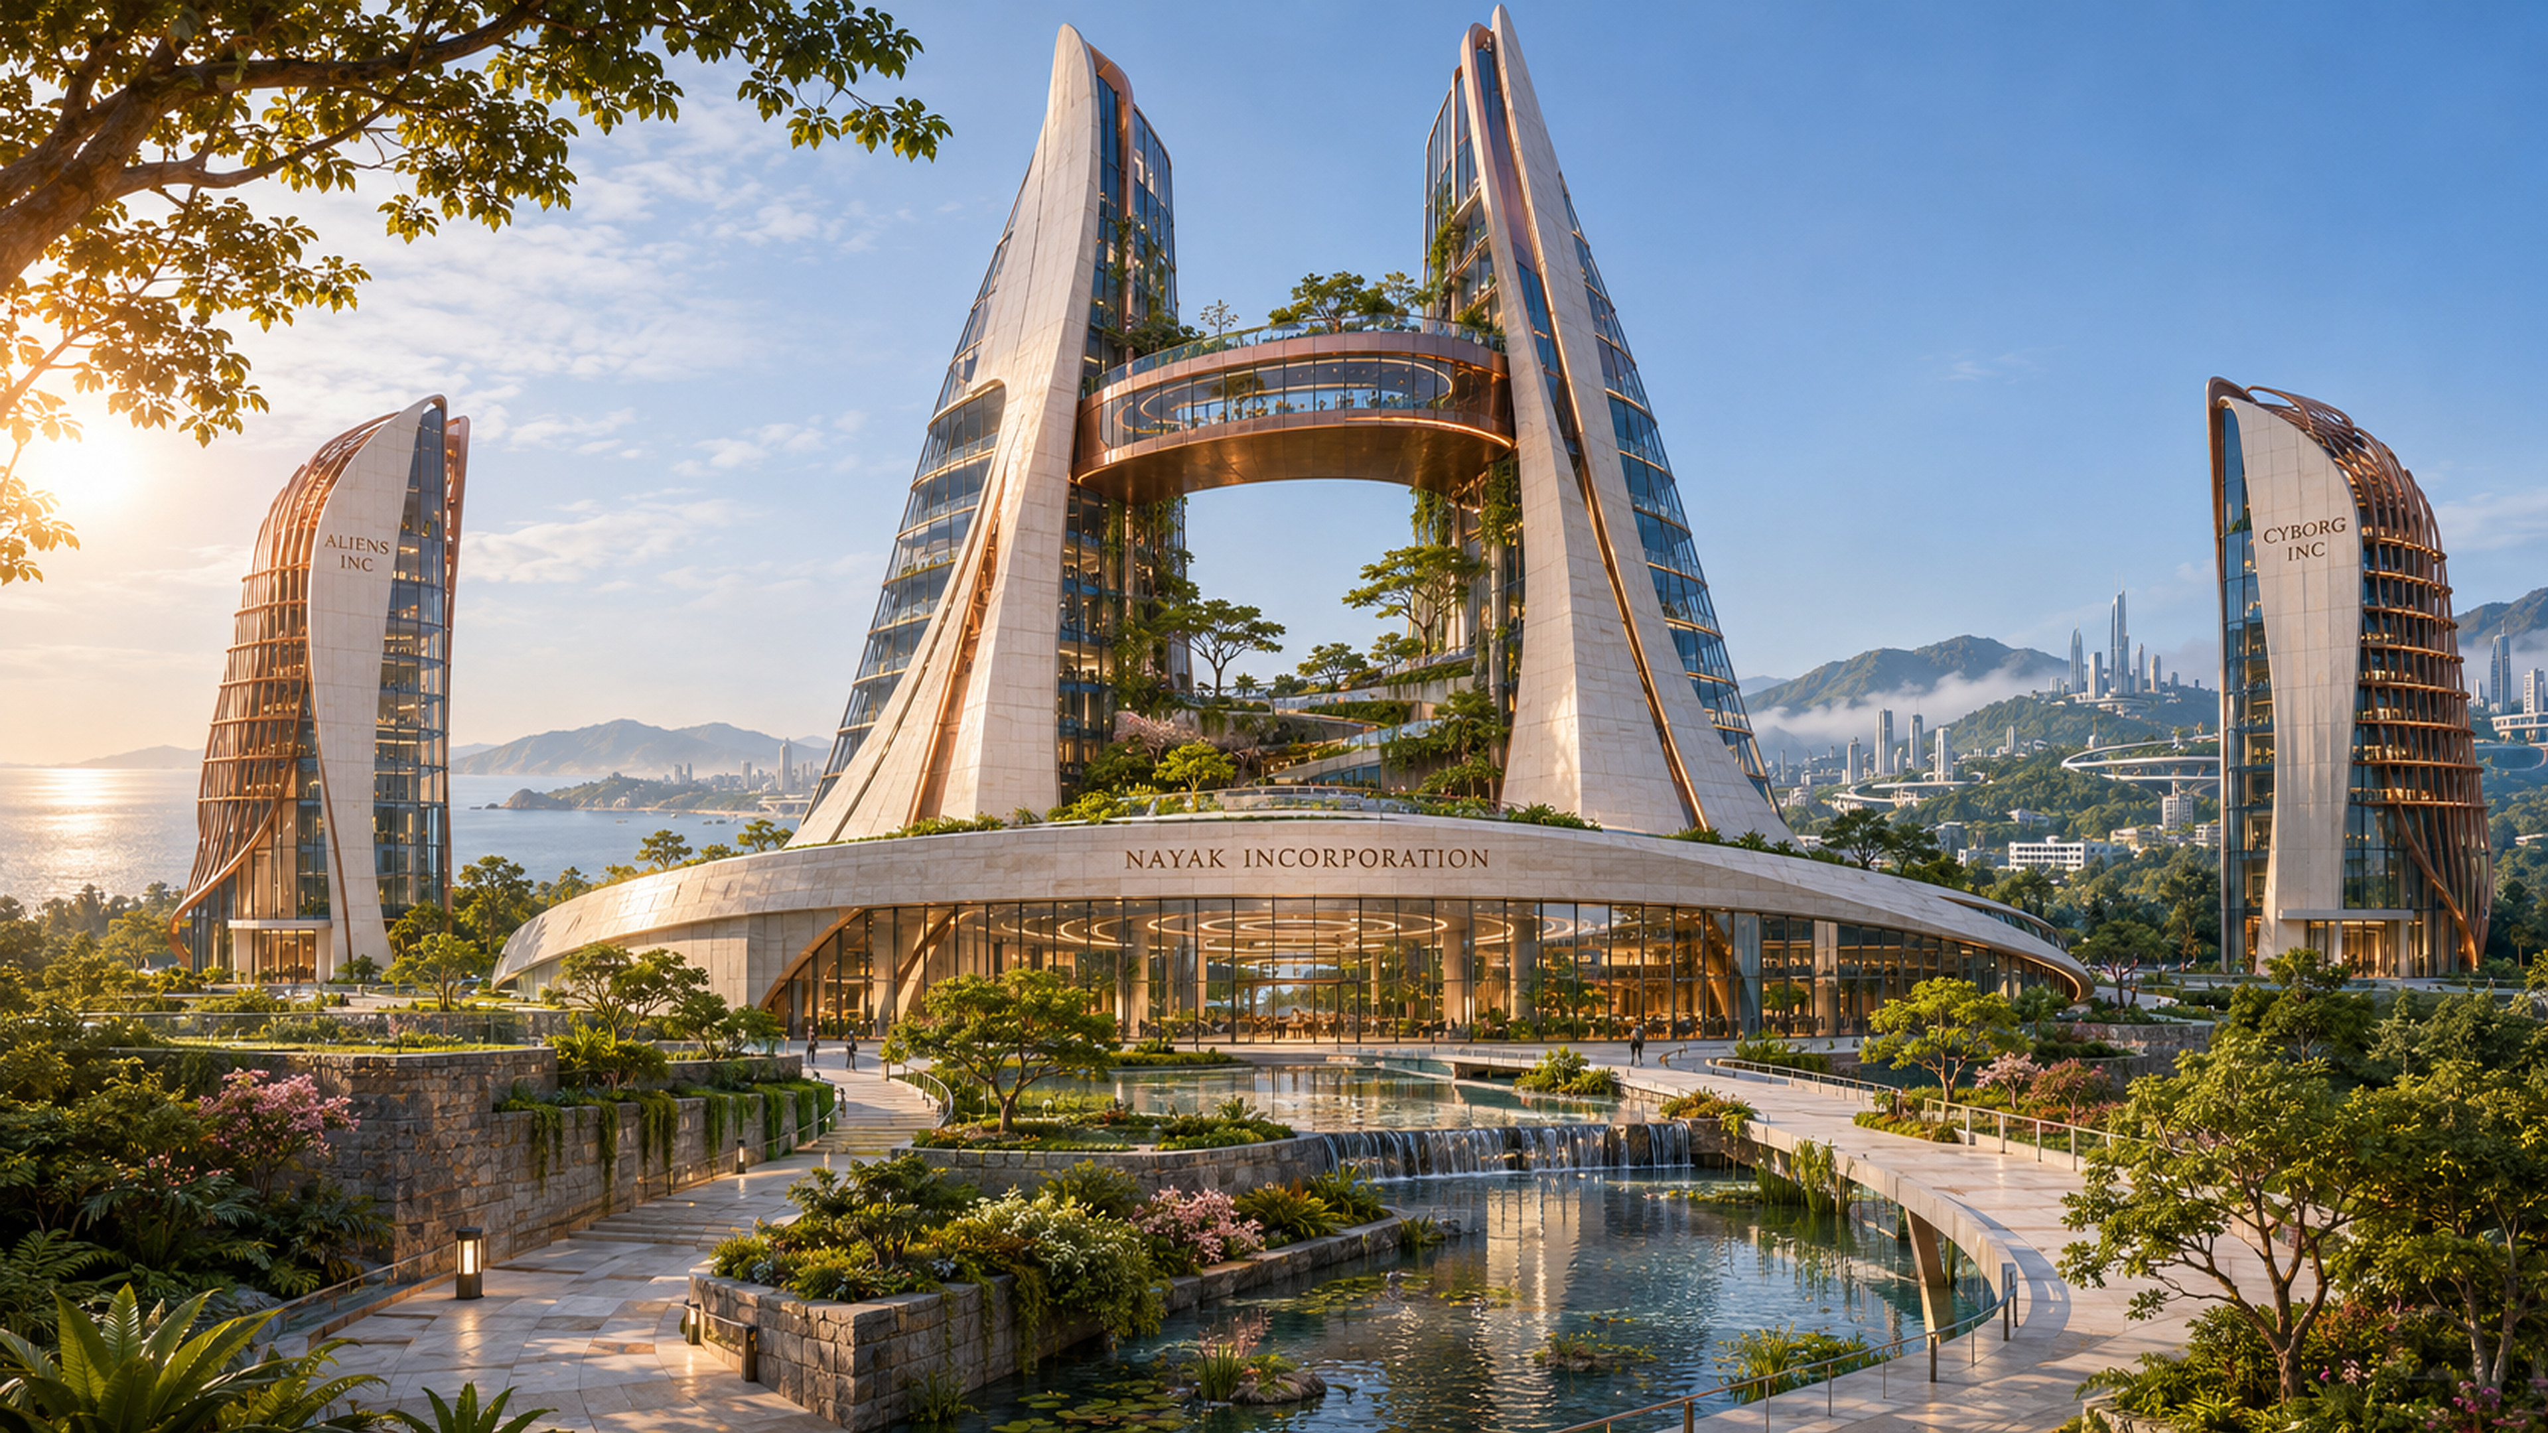
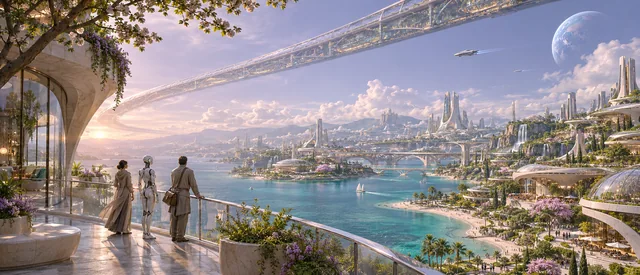
Proposed Earth campus in pre-impact 3026; its exact city is not canon-locked. Nayak Incorporation occupies the connected ivory/copper headquarters, with Aliens Inc and Cyborg Inc identified on only two subsidiary towers. All other city buildings remain unbranded.
Delivery 3840 × 2160 · Native 1672x941 · Upscaled, not native 4K.
ImageMagick Lanczos resize to 3840x2160 with minimal aspect trim and restrained unsharp 0x0.55+0.30+0.015; not native 4K
Original artwork by ChatGPT image generation; studio owner CG4008. Approval remains pending.
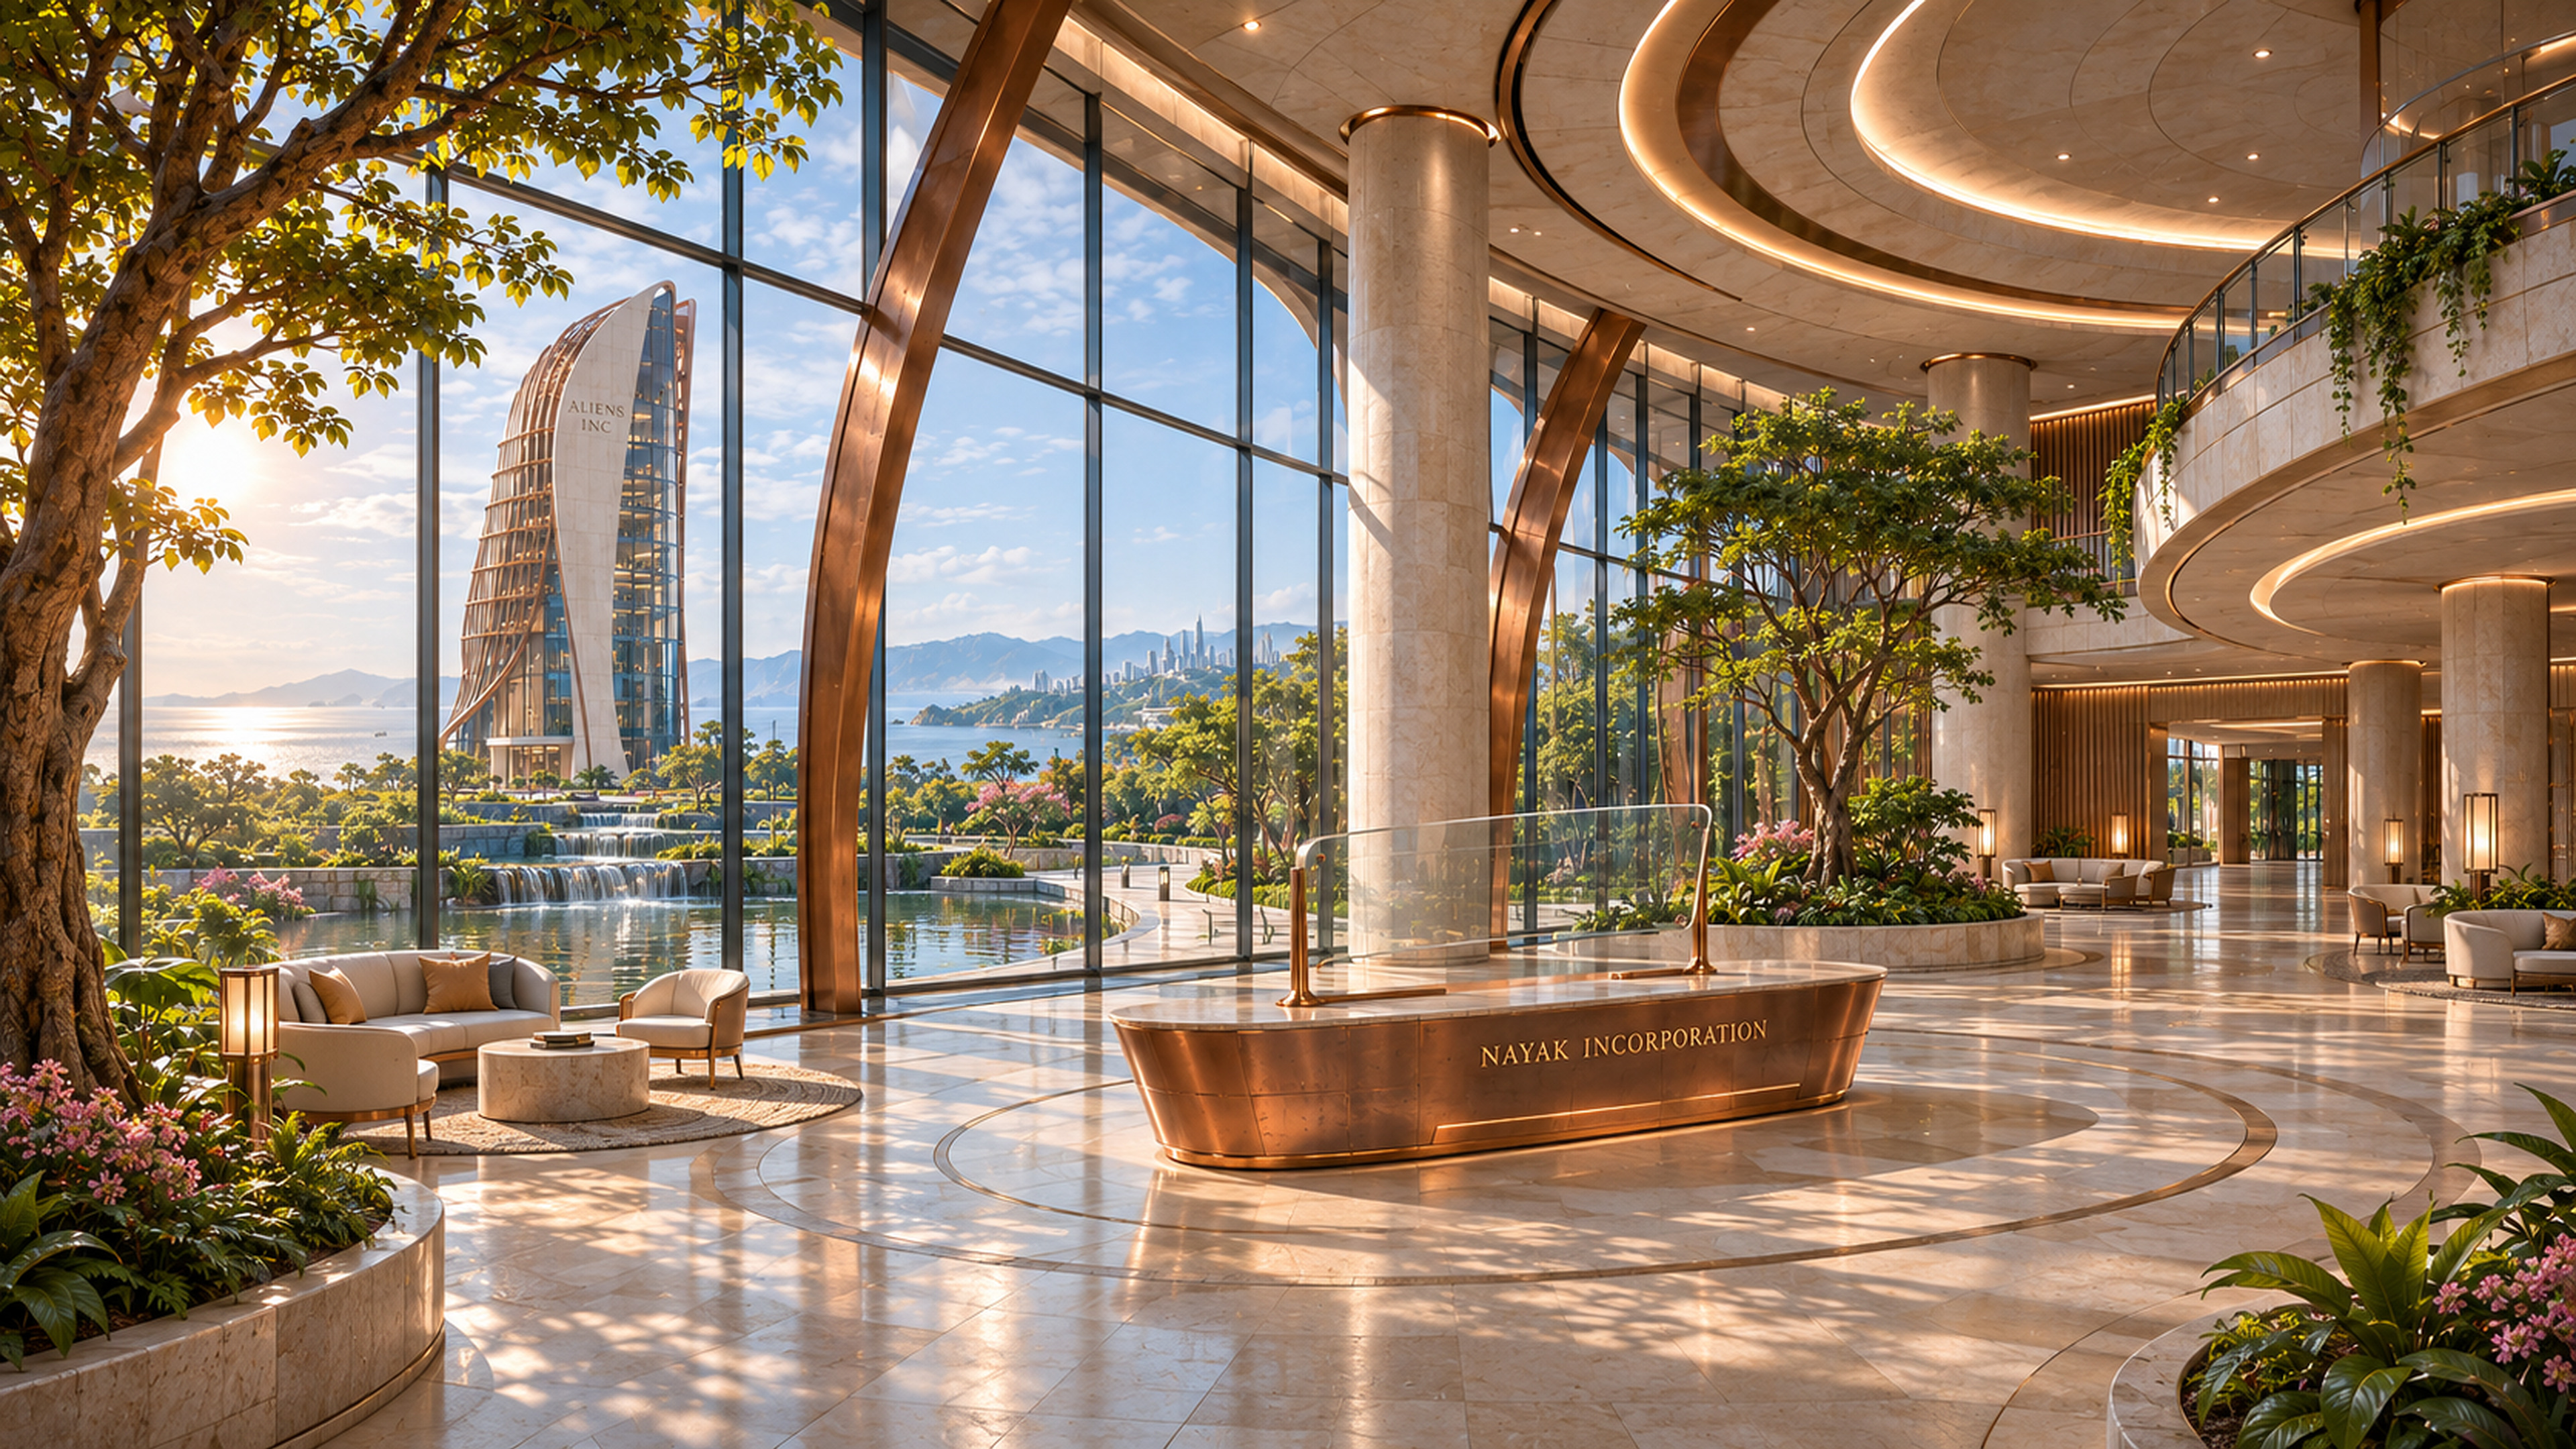
The headquarters public atrium overlooks the same garden and Aliens Inc tower. Physical structural columns and a supported reception display keep the future tactile. No named cast or robot designs are changed.
Delivery 3840 × 2160 · Native 1672x941 · Upscaled, not native 4K.
ImageMagick Lanczos resize to 3840x2160 with minimal aspect trim and restrained unsharp 0x0.55+0.30+0.015; not native 4K
Original artwork by ChatGPT image generation; studio owner CG4008. Approval remains pending.
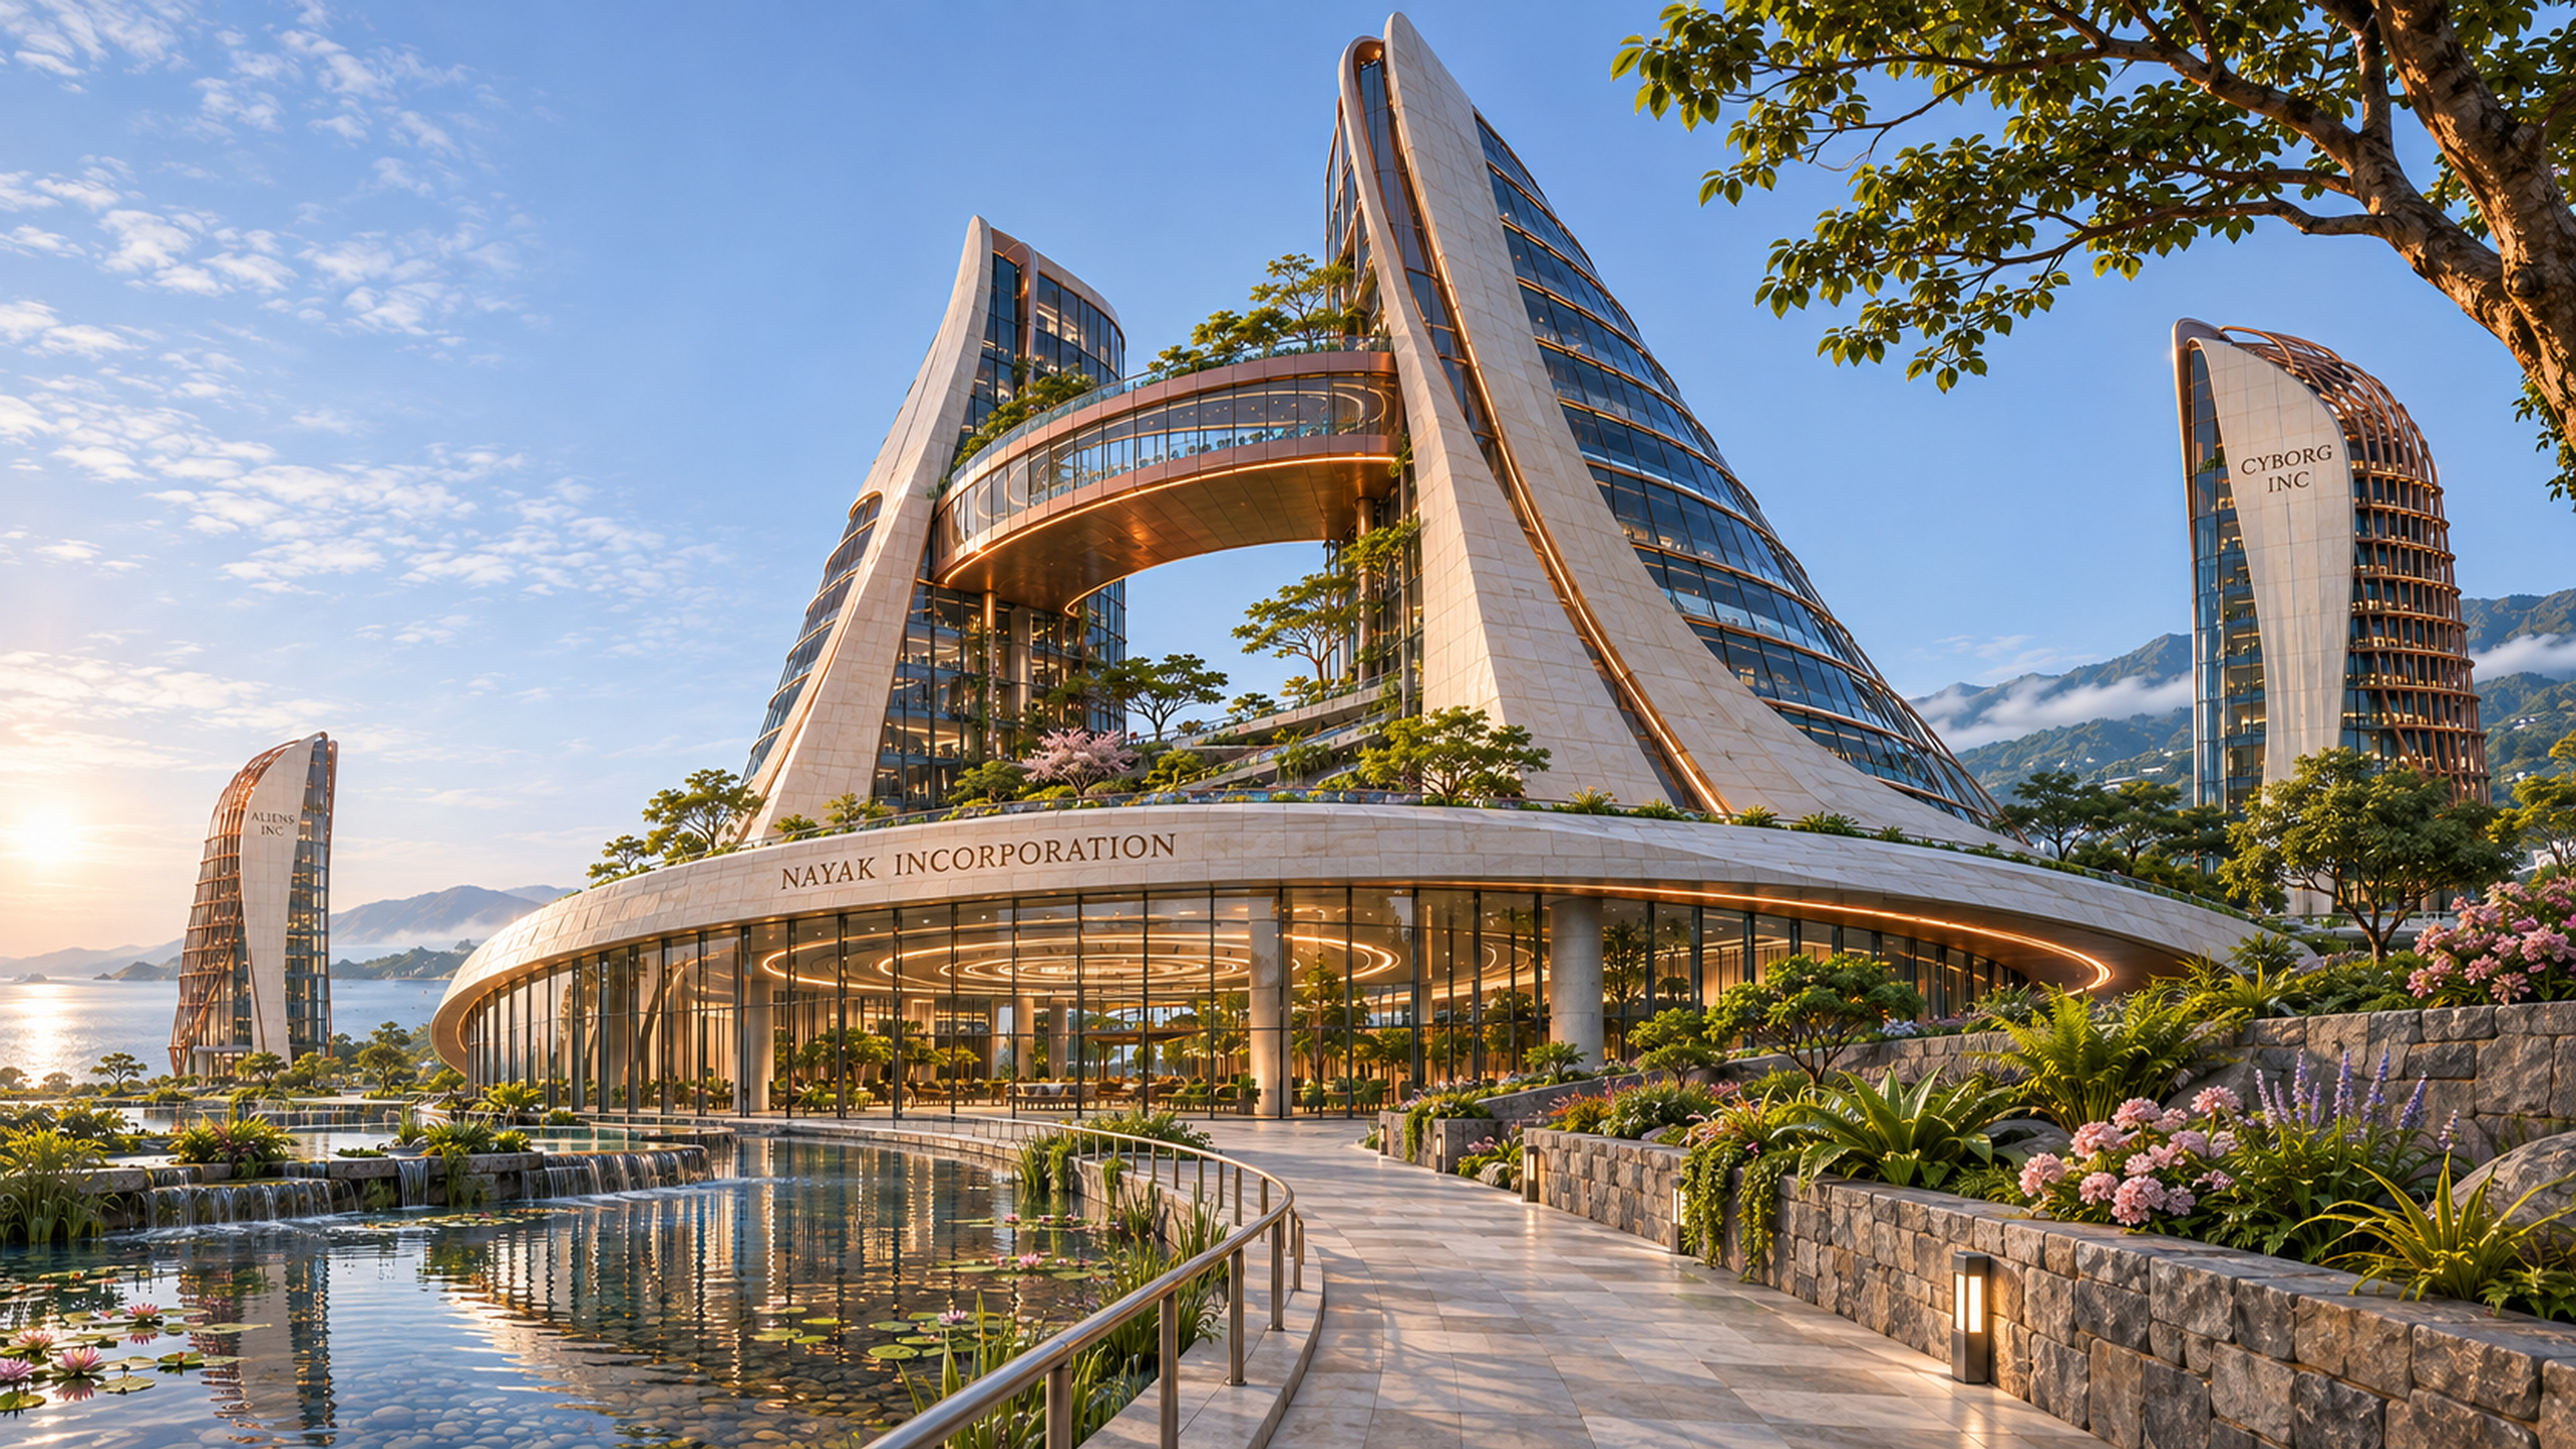
A pedestrian view from the right garden path shows the central tower blades, planted sky-court and low public atrium. Pre-impact Earth in 3026; branding remains limited to the campus buildings.
Delivery 3840 × 2160 · Native 1672x941 · Upscaled, not native 4K.
ImageMagick Lanczos resize to 3840x2160 with minimal aspect trim and restrained unsharp 0x0.55+0.30+0.015; not native 4K
Original artwork by ChatGPT image generation; studio owner CG4008. Approval remains pending.
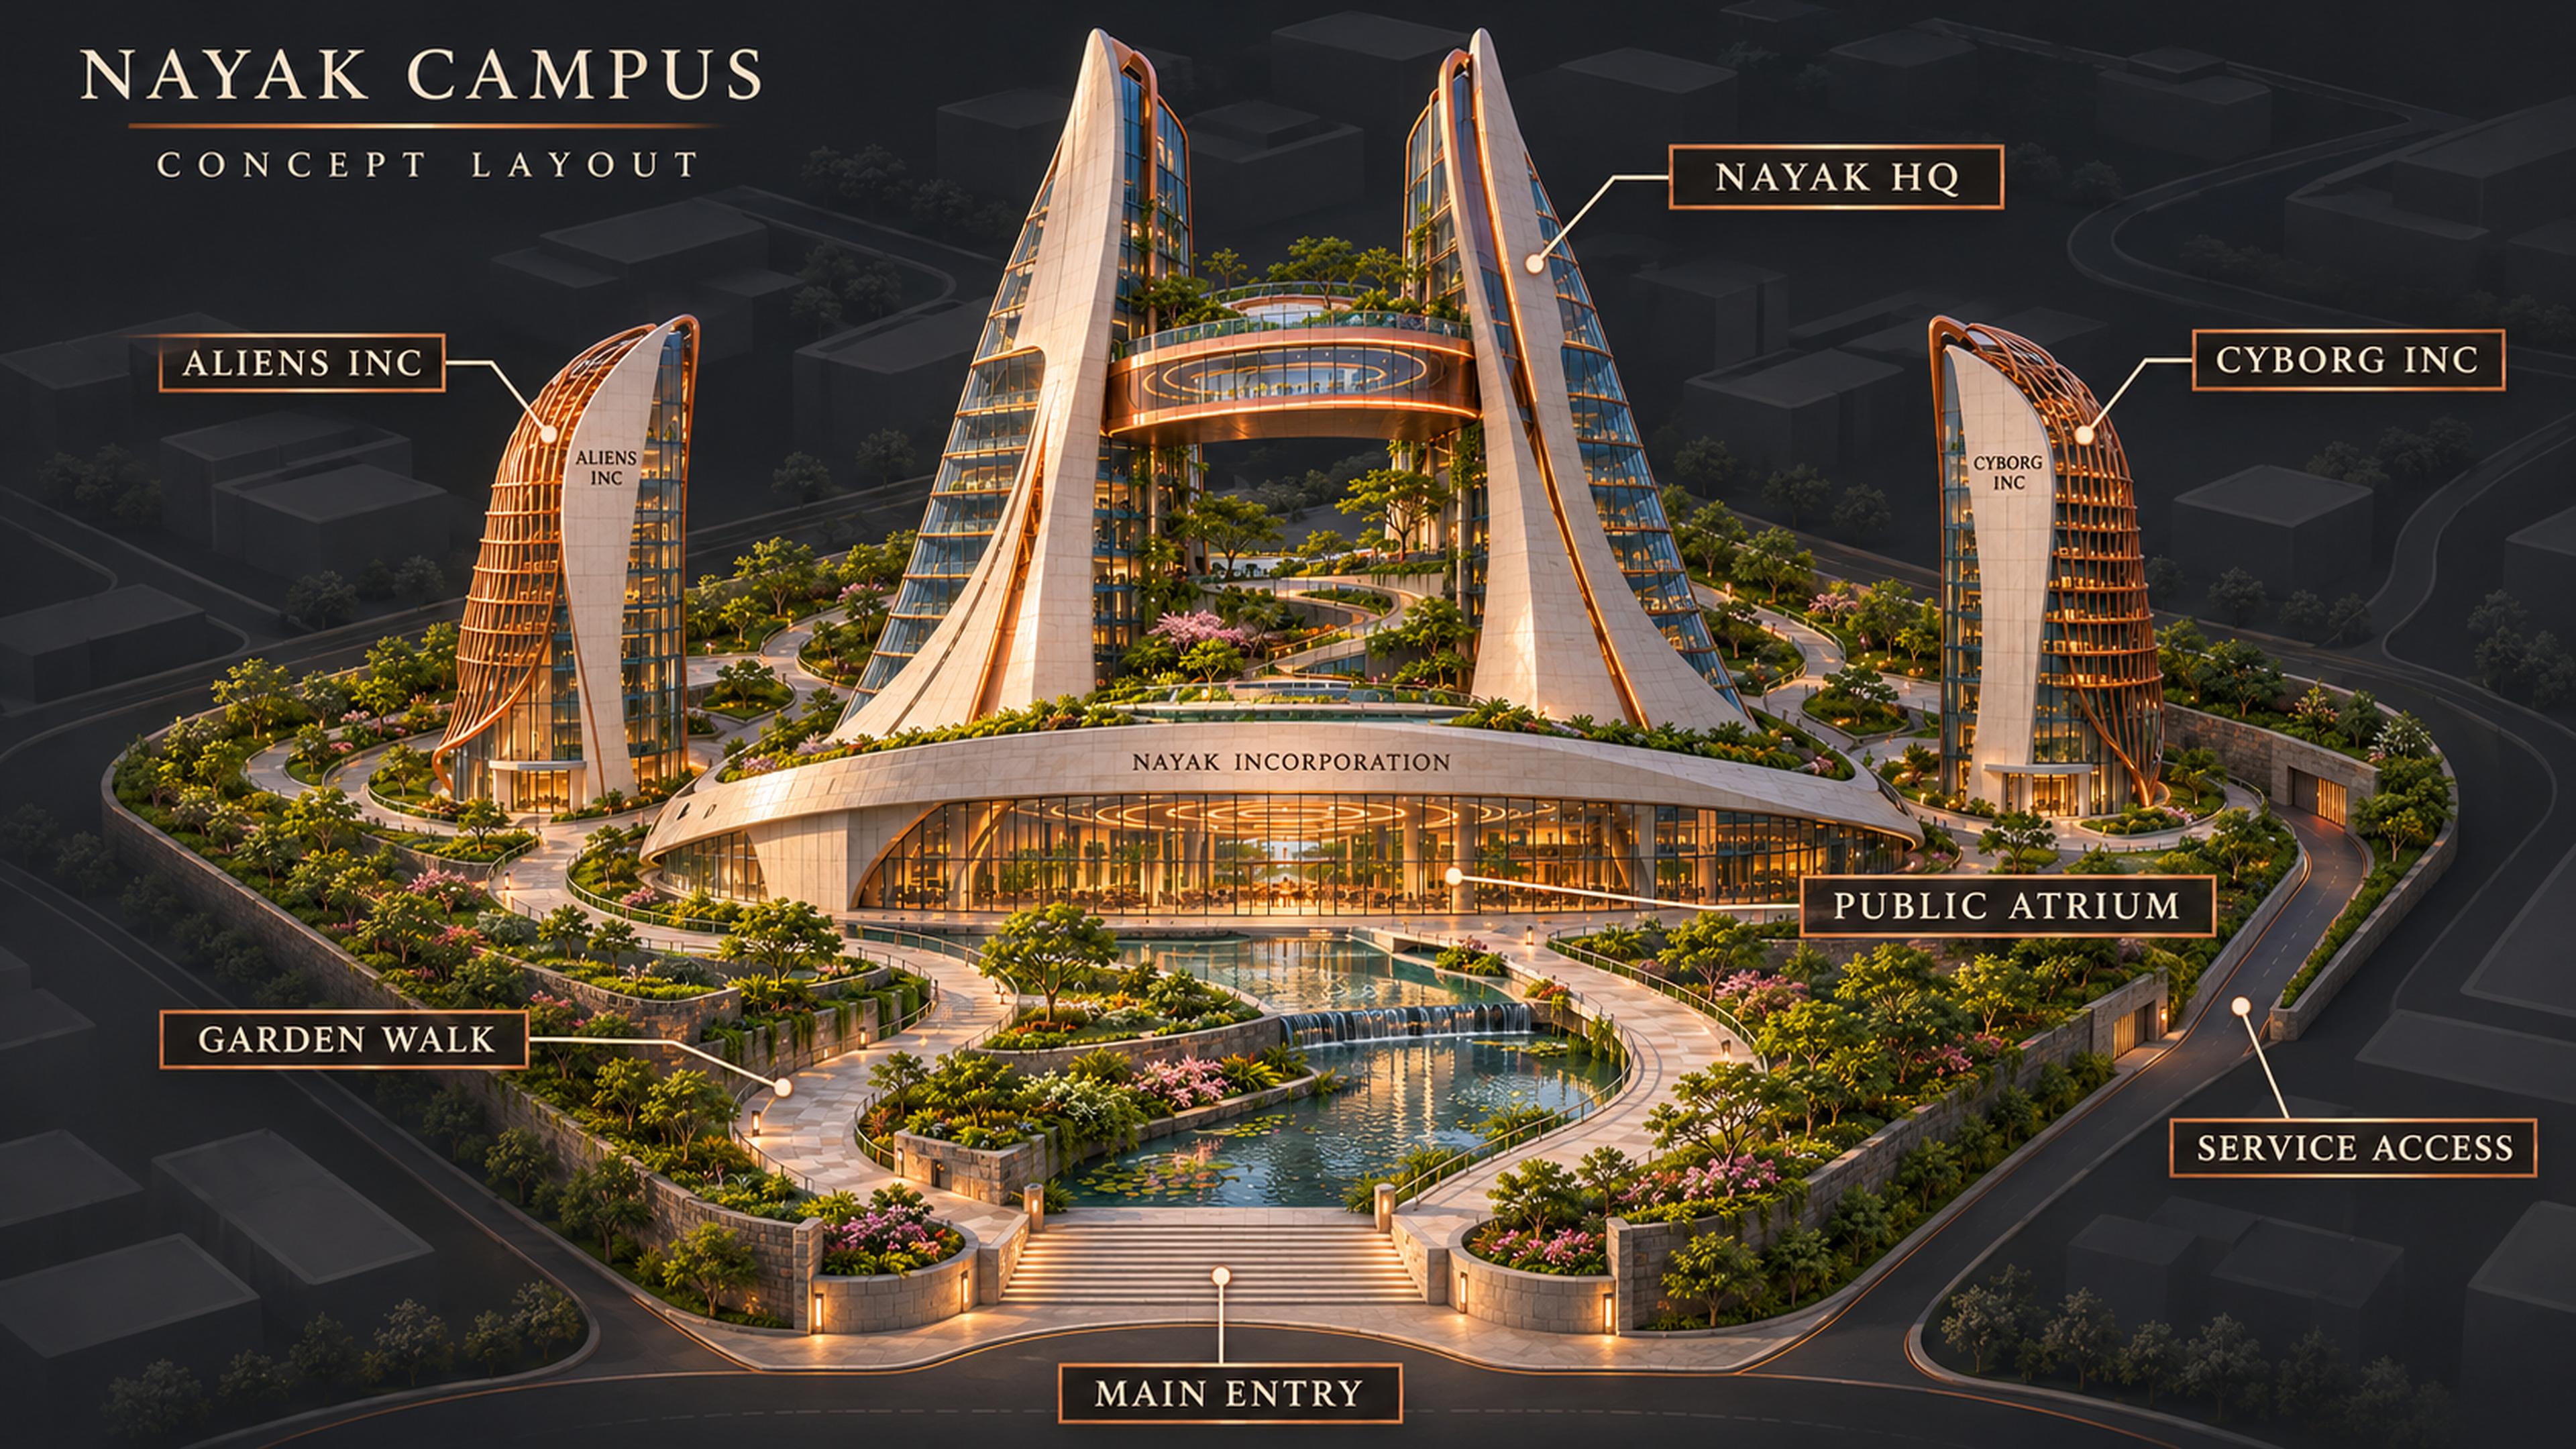
Concept site layout of the headquarters and two subsidiary towers, public atrium, gardens, main entry and service approach. A visual-development layout, not a surveyed engineering drawing; the campus city remains a proposed setting.
Delivery 3840 × 2160 · Native 1672x941 · Upscaled, not native 4K.
ImageMagick Lanczos resize to 3840x2160 with minimal aspect trim and restrained unsharp 0x0.55+0.30+0.015; not native 4K
Original artwork by ChatGPT image generation; studio owner CG4008. Approval remains pending.
Nayak Incorporation headquarters is a named setting in The Human II's visual plan. Nayak is the parent of Aliens Inc and Cyborg Inc in the story. The campus expresses that connection without making a company the government, branding every building or fixing its exact city before owner approval.
A company campus inside a larger civilization. Follow its connections to the wider film world, from everyday life to the choices made under pressure.
The headquarters gives the audience a place to connect the company's work with the wider world. It must not make the civilization look as though it belongs to one organization. The owner places Nayak Incorporation above Aliens Inc and Cyborg Inc, while keeping public institutions separate. That distinction matters in the image: a campus can be important without becoming a capital, a founder can contribute without replacing the ensemble, and a recognizable building can have a role without dominating every skyline. The existing design studies place the organization among unbranded neighbors rather than writing its name across the whole city.
The current CG4008 proposal separates a connected headquarters from two subsidiary towers. The arrangement is a visual interpretation of the parent-and-subsidiary structure, not a final map of a real corporate estate. The garden approach, public atrium and campus layout provide different ways to understand the same place. A visitor approaching from the ground sees circulation and entry; a visitor looking from above sees relationships between buildings. The gallery keeps those views together, preserving their original master files and the artist's description. Their consistency is useful for review, but it does not itself turn a working proposal into an owner-approved set.
Cyborg Inc is connected to human ships, robots and other machines in the film. Those machines are not merely silent products: the later story direction gives them personalities and relationships with people. A headquarters page should therefore lead outward to the people and purposes behind the technology. The factory, the Persona system and the fleet have different narrative functions from a corporate entrance. The campus does not need an invented product demonstration or an unapproved executive speech to connect them. Its importance can emerge through the useful things being made and through the lives those things support.
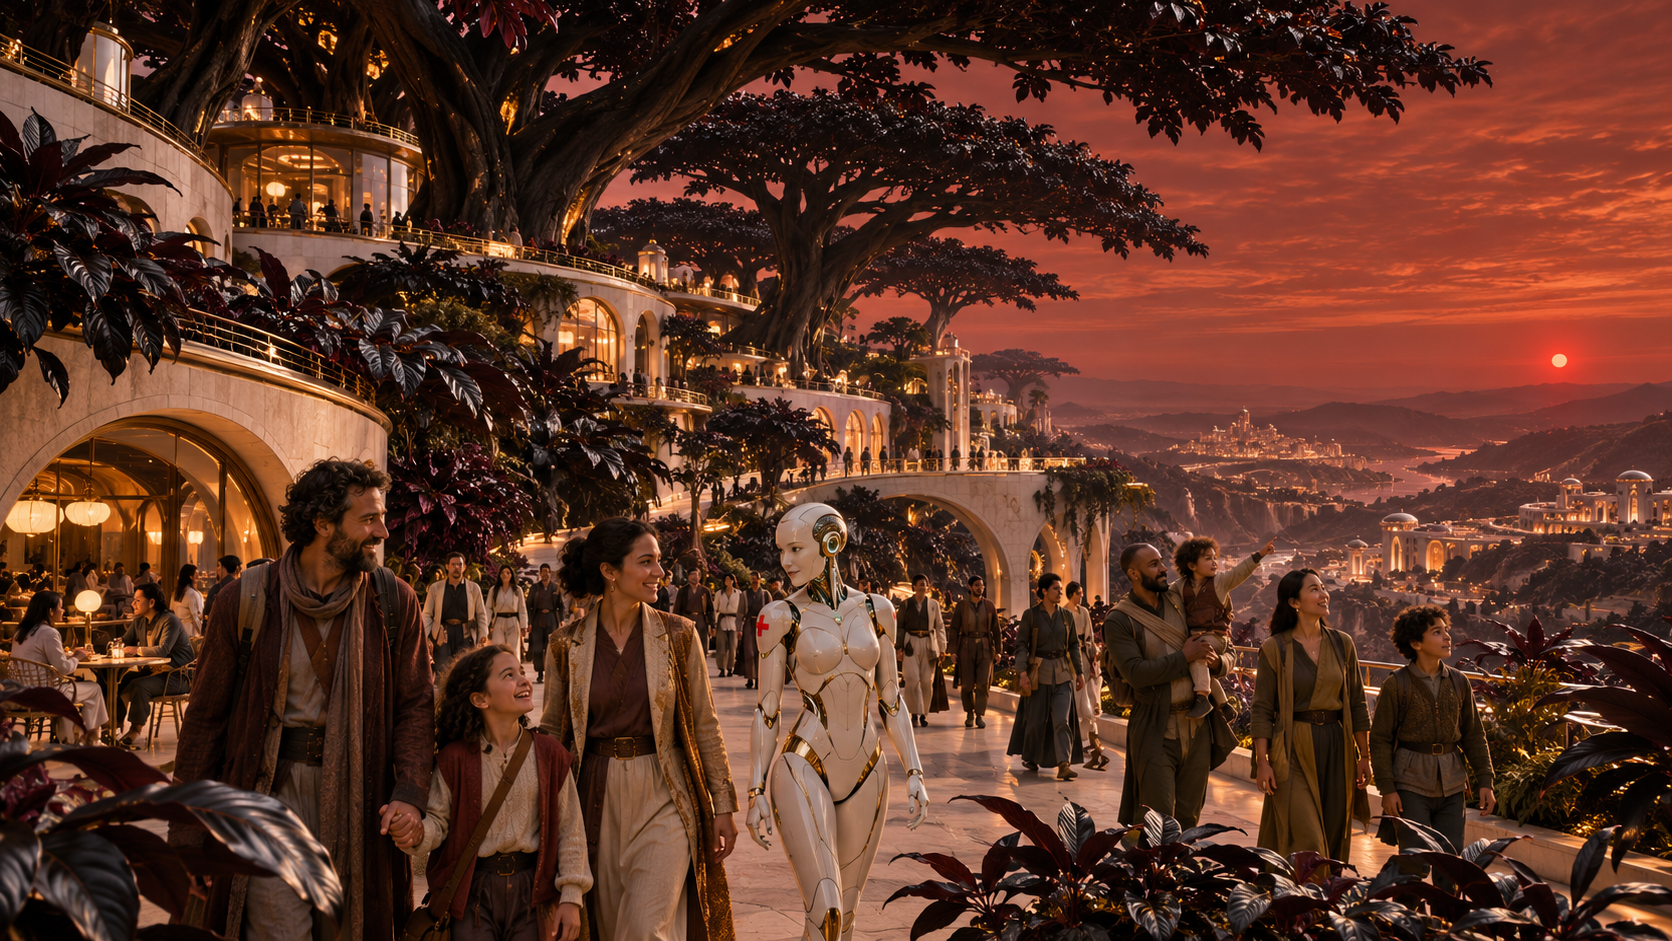
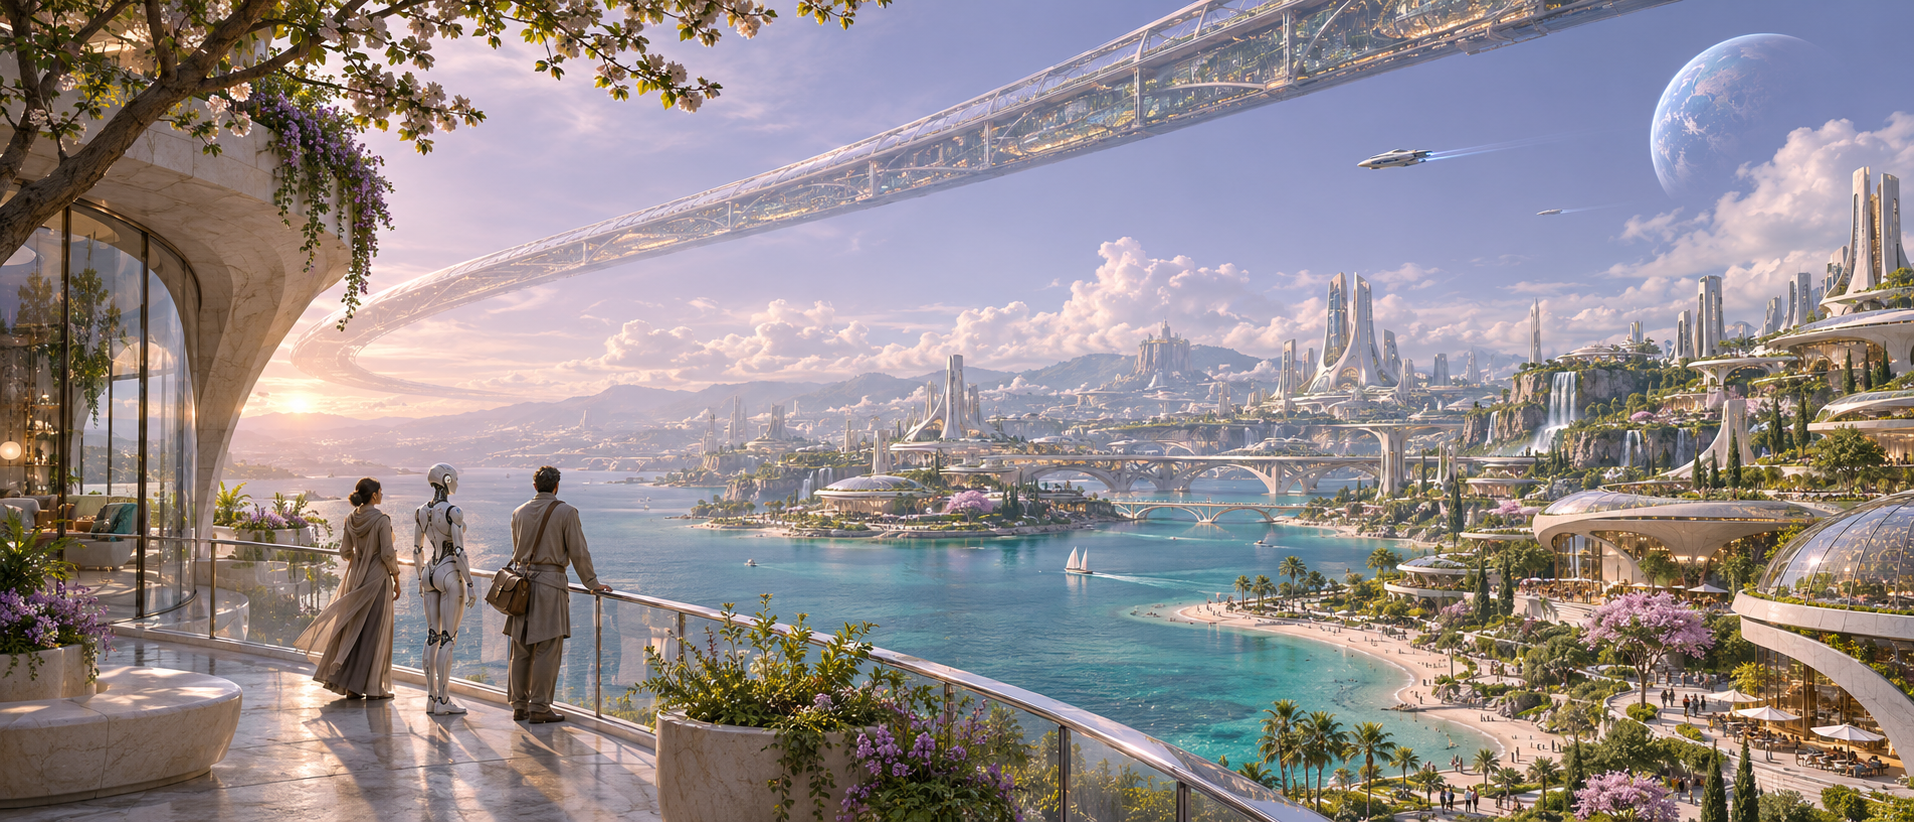
The owner asks for Aliens and Cyborg to appear on only a few major towers, rather than making the film feel like an advertisement. The working campus artwork follows that approach by leaving the surrounding city unbranded. This page preserves the existing artist's designs; it does not redraw a logo, attach a new mark to another team's ship or change a robot's chest identity. The source identifies the organization, while final logo placement and architectural approval remain production decisions. Naming the setting on a website is different from declaring that every visible detail is now locked canon.
The production gallery includes the establishing campus image, the public atrium, the garden approach and an interpretive layout. The delivered masters are 3840 by 2160 pixels, upscaled from smaller generated originals; they are not labelled native 4K. Every view links to its original full-resolution file and back to the owning studio collection. The additional moving city exhibit is a reused abstract website schematic, not a three-dimensional reconstruction of this campus. Together, the page offers substantial context and inspectable artwork while keeping the boundary between story authority, artist proposal and final approval clear.
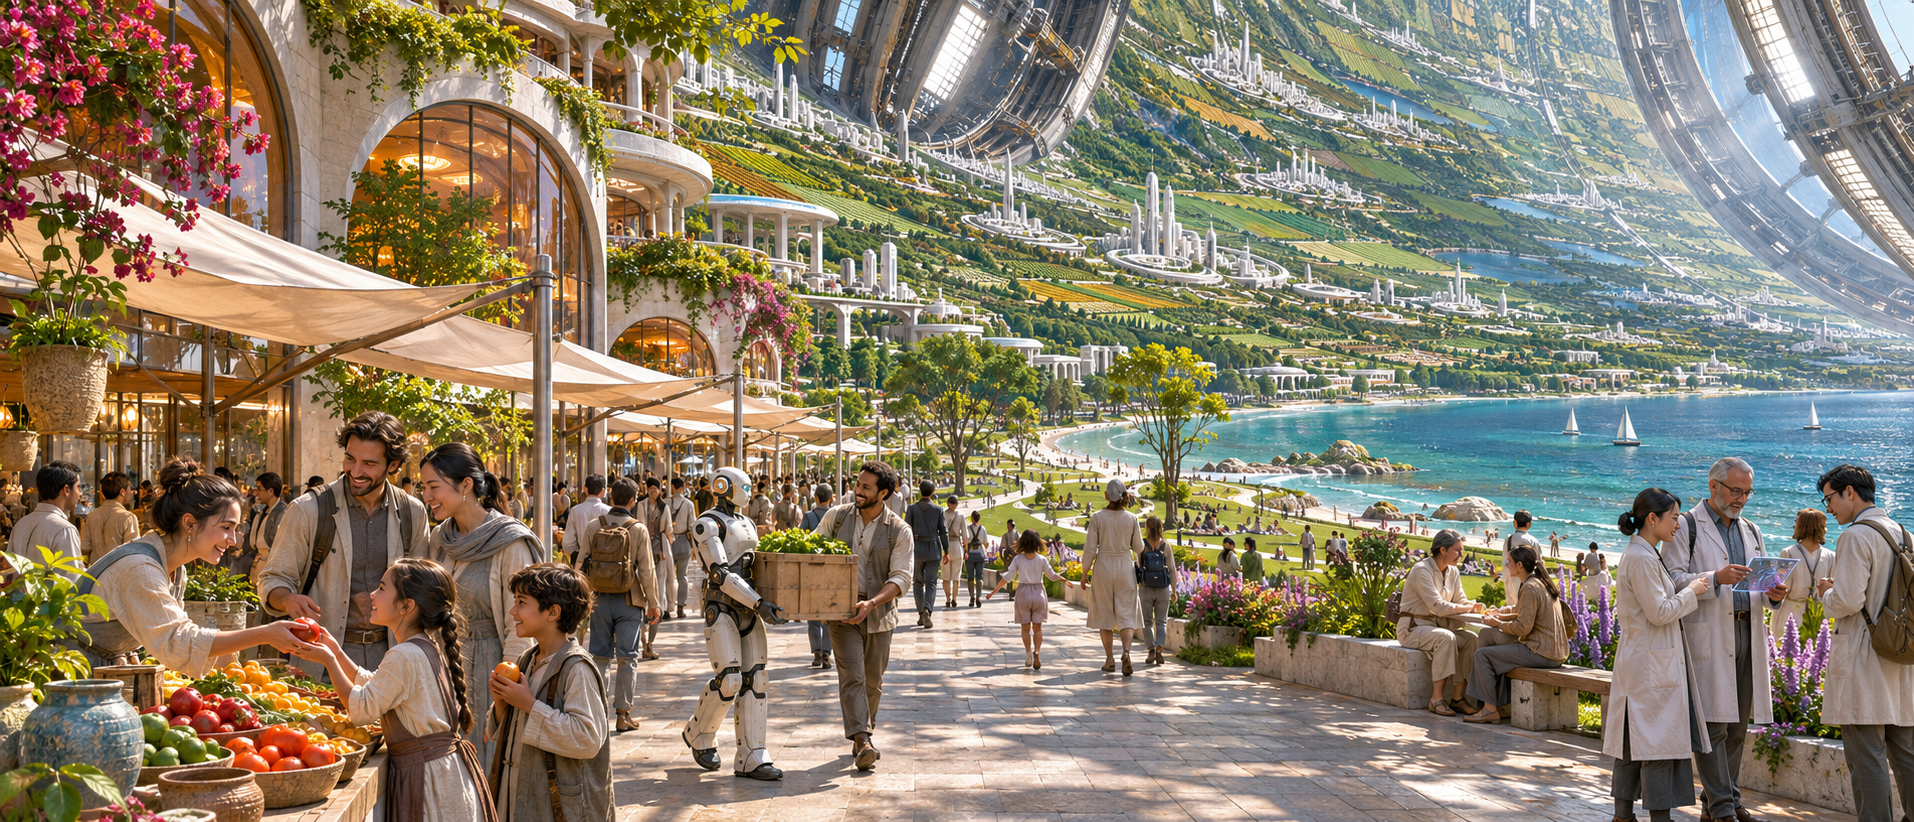
Static artwork remains available without 3D. The exhibit is an abstract website schematic, not a final model, approved map or physical simulation.
Drag horizontally or use arrow keys to inspect. Vertical touch scrolling remains native. The phase control changes geometry; it is not a claim about story timing.
The parent organization and two subsidiaries remain distinct.
Machines and people carry the work into the wider world.
The campus sits inside a civilization; it does not own it.
Watch the worlds in motion artwork motion study: 12 seconds of silent concept imagery, with a shot guide and links to The Human story dossiers.
Related story context. This existing clip is not a new scene at Nayak Incorporation Headquarters or a completed character performance.
Read the full watch page ↗No. The current studio proposal places it on pre-impact Earth, but its exact city is not canon-locked.
No. The story distinguishes the parent company and its subsidiaries from the Concord and other public institutions.
No. The source studio manifest says working and owner_approved is false. The gallery visibly retains that review status.
No. They are 3840 by 2160 delivery masters upscaled from 1672 by 941 originals, with the original method retained in the gallery provenance.
The headquarters is a named production setting. The displayed campus is CG4008's existing working proposal, not an approved final set or a real property announcement. The abstract city exhibit does not reproduce that architecture. No corporate-governance or personal-family detail is invented.
Source: the reviewed The Human series story record, sections 7, 28.5; Task/CG4008/TASK.md. Later owner decisions take precedence over older drafts. The five reading chapters are editorial interpretation of that record, not newly approved screenplay scenes.
These pages describe a fictional world. They do not announce a release date, a cast contract, real exoplanet settlements or completed production assets.
Read the story and media policy ↗Explore the places, shared roles and everyday systems that connect the larger movie universe.
Open Worldbuilding ↗